



Bought with Think Real Estate
$565,000
$579,000
2.4%For more information regarding the value of a property, please contact us for a free consultation.
4 Beds
2 Baths
2,103 SqFt
SOLD DATE : 08/28/2026
Key Details
Sold Price $565,000
Property Type Single Family Home
Sub Type Single Family Residence
Listing Status Sold
Purchase Type For Sale
Square Footage 2,103 sqft
Price per Sqft $268
MLS Listing ID 370334116
Sold Date 08/28/26
Style Stories2
Bedrooms 4
Full Baths 2
HOA Y/N No
Year Built 1952
Annual Tax Amount $5,503
Tax Year 2025
Lot Size 5,662 Sqft
Property Sub-Type Single Family Residence
Property Description
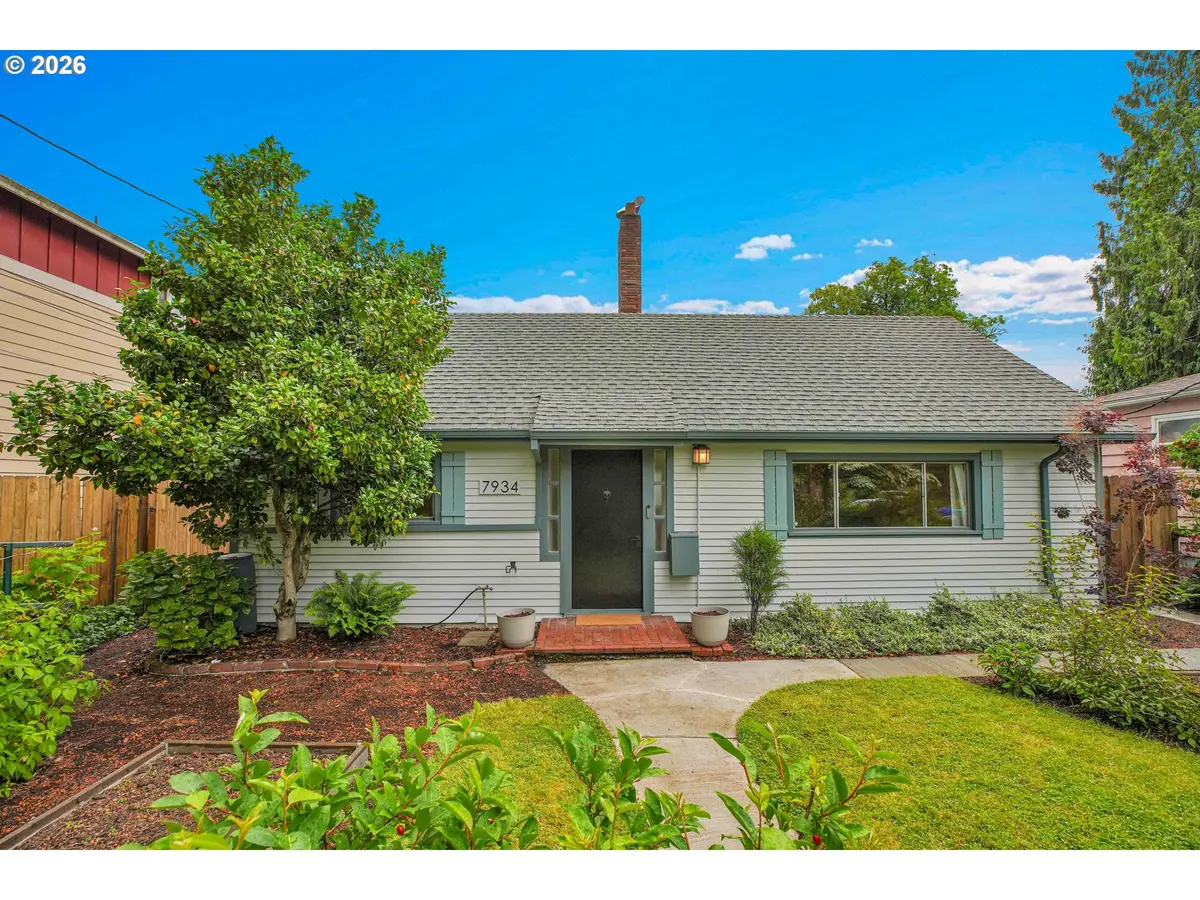
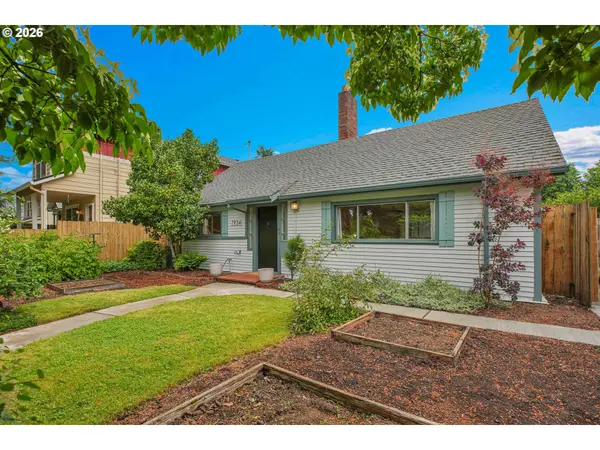
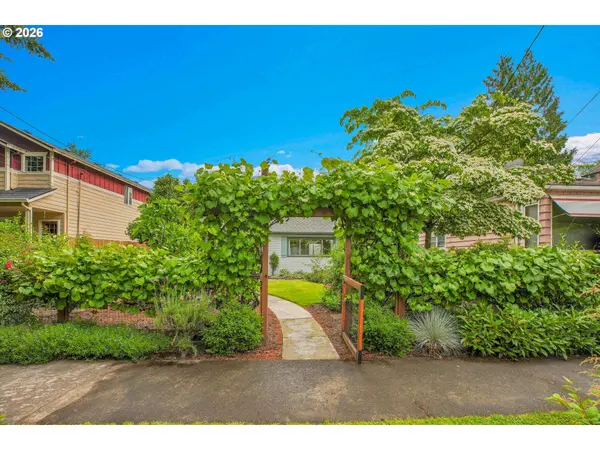
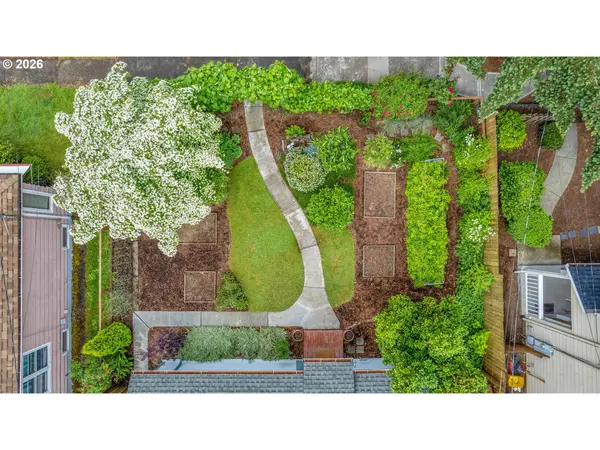
Well-maintained detached home featuring 4 bedrooms, 2 bathrooms, and an oversized 2-car attached garage with additional workshop area. The inviting interior offers bamboo flooring in the living room and hallway, LVP flooring upstairs, and an updated kitchen with laminate flooring, tile backsplash, gas range, and stainless steel dishwasher. Stainless steel refrigerator plus washer/dryer combo are all included. Enjoy two fireplaces - one wood-burning and one gas - adding warmth and character to the home. Huge attic with a lot of storage space. Columbia Land Trust Gold-certified Backyard Habitat. An established pollinator and songbird garden with fruiting perennials and garden beds, creating a welcoming outdoor environment. Conveniently located near Columbia Park with easy access to nearby amenities, shopping, dining, and recreation. [Home Energy Score = 1. HES Report at https://rpt.greenbuildingregistry.com/hes/OR10247909]
Location
State OR
County Multnomah
Area _141
Rooms
Basement None
Interior
Interior Features Bamboo Floor, Garage Door Opener, Laminate Flooring, Luxury Vinyl Plank, Vinyl Floor, Washer Dryer
Heating Baseboard, Wall Heater
Cooling Window Unit
Fireplaces Number 2
Fireplaces Type Gas, Wood Burning
Appliance Dishwasher, Free Standing Gas Range, Free Standing Refrigerator, Microwave, Stainless Steel Appliance
Exterior
Exterior Feature Garden, Tool Shed, Yard
Parking Features Attached, ExtraDeep
Garage Spaces 2.0
Roof Type Composition
Garage Yes
Building
Lot Description Level
Story 2
Sewer Public Sewer
Water Public Water
Level or Stories 2
Schools
Elementary Schools Astor
Middle Schools Astor
High Schools Roosevelt
Others
Senior Community No
Acceptable Financing Cash, Conventional
Listing Terms Cash, Conventional
Read Less Info
Want to know what your home might be worth? Contact us for a FREE valuation!

Our team is ready to help you sell your home for the highest possible price ASAP

NEARBY SCHOOLS & BUSINESSES
8308 E. Mill Plain Blvd; Suite 103, Vancouver, WA 98664, USA