




Bought with Spicer & Associates Realty
$433,900
$439,900
1.4%For more information regarding the value of a property, please contact us for a free consultation.
3 Beds
2 Baths
1,548 SqFt
SOLD DATE : 07/16/2026
Key Details
Sold Price $433,900
Property Type Single Family Home
Sub Type Single Family Residence
Listing Status Sold
Purchase Type For Sale
Square Footage 1,548 sqft
Price per Sqft $280
Subdivision Northwest Gresham
MLS Listing ID 426520001
Sold Date 07/16/26
Style Bungalow
Bedrooms 3
Full Baths 2
HOA Y/N No
Year Built 1949
Annual Tax Amount $3,633
Tax Year 2025
Lot Size 9,147 Sqft
Property Sub-Type Single Family Residence
Property Description
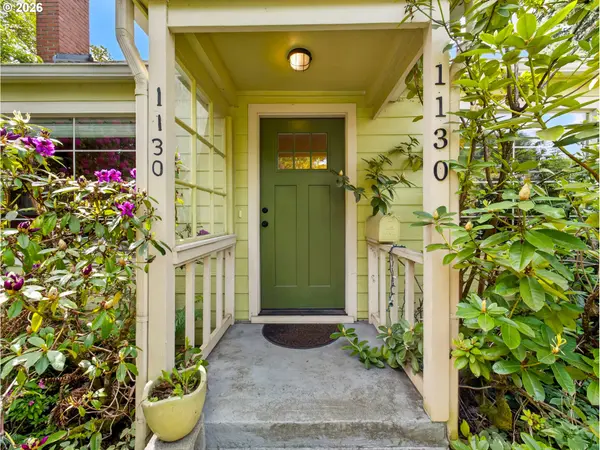
This well-loved, charming bungalow is move in ready! The split floorplan offers true privacy, adjoined by a comfortable living room. Natural light highlights the interior beauty of the home and provides a lovely view of the flowers and foliage surrounding the home. The upstairs bonus room offers true flexibility as a non-conforming bedroom, study, playroom, you name it! The primary bedroom is appointed with a bathroom and sliding glass door that exits to the side garden area. The bright and cheerful second bedroom also has its own bathroom with double doors that pass through to the hallway for easy access to the laundry. Summer evenings will be spent on the spacious deck overlooking your backyard and there's even a space in the deck to accommodate a hot tub! The front yard is loaded with beautiful flowers including iris, rhododendron, lilacs, forsythia, and there are even raspberries! This home is a gardener's dream come true! Lots of updates performed in 2018, including new siding, roof, windows, LVP flooring, vapor barrier in the crawl space (new in 2026), water heater, and furnace. Refrigerator, range, dishwasher, microwave, window air conditioner, washer and dryer are included. This bright and beautiful home won't last long--come see it today!
Location
State OR
County Multnomah
Area _144
Zoning LDR-7
Rooms
Basement Crawl Space
Interior
Interior Features Ceiling Fan, Laundry, Luxury Vinyl Plank, Wallto Wall Carpet, Washer Dryer, Wood Floors
Heating Forced Air
Cooling Window Unit
Fireplaces Number 1
Fireplaces Type Wood Burning
Appliance Builtin Range, Builtin Refrigerator, Dishwasher, Disposal, Microwave, Pantry, Stainless Steel Appliance
Exterior
Exterior Feature Covered Deck, Covered Patio, Fenced, Garden, Tool Shed, Yard
Parking Features Converted
Roof Type Composition
Accessibility MainFloorBedroomBath, Parking, UtilityRoomOnMain
Garage Yes
Building
Lot Description Level
Story 2
Sewer Public Sewer
Water Public Water
Level or Stories 2
Schools
Elementary Schools East Gresham
Middle Schools Dexter Mccarty
High Schools Gresham
Others
Senior Community No
Acceptable Financing Cash, Conventional, FHA, USDALoan
Listing Terms Cash, Conventional, FHA, USDALoan
Read Less Info
Want to know what your home might be worth? Contact us for a FREE valuation!

Our team is ready to help you sell your home for the highest possible price ASAP

NEARBY SCHOOLS & BUSINESSES
8308 E. Mill Plain Blvd; Suite 103, Vancouver, WA, 98664, USA